小型公寓的等距视图,包含三个房间:卧室、客厅和浴室。卧室包括一张床和床头柜,而客厅则配有沙发、电视和咖啡桌。浴室配有淋浴和浴缸。墙壁显示为浅灰色,起居区有木地板。厨房区域带炉灶,位于客厅旁边。窗户策略性地放置在每个房间,提供自然光。 库存例证 小型公寓的等距视图,包含三个房间:卧室、客厅和浴室。卧室包括一张床和床头柜,而客厅则配有沙发、电视和咖啡桌。浴室配有淋浴和浴缸。墙壁显示为浅灰色,起居区有木地板。厨房区域带炉灶,位于客厅旁边。窗户策略性地放置在每个房间,提供自然光。
Schematic of a foldable prefab unit featuring an open layout with three rooms the design includes two bedrooms each furnished with 库存例证 schematic of a foldable prefab unit featuring an open layout with three rooms the design includes two bedrooms each furnished with
Isometric illustration of a modern smart home floor plan featuring three rooms bedroom living room and kitchen the has large bed 向量例证 isometric illustration of a modern smart home floor plan featuring three rooms bedroom living room and kitchen the has large bed
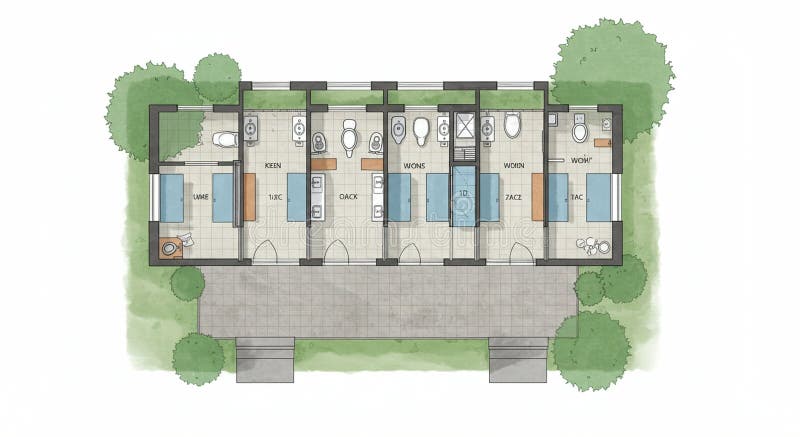
Floor plan depicting a rectangular building divided into six spaces labeled as floor plan depicting a rectangular building divided 库存例证 floor plan depicting a rectangular building divided into six spaces labeled as floor plan depicting a rectangular building divided
 登录
登录