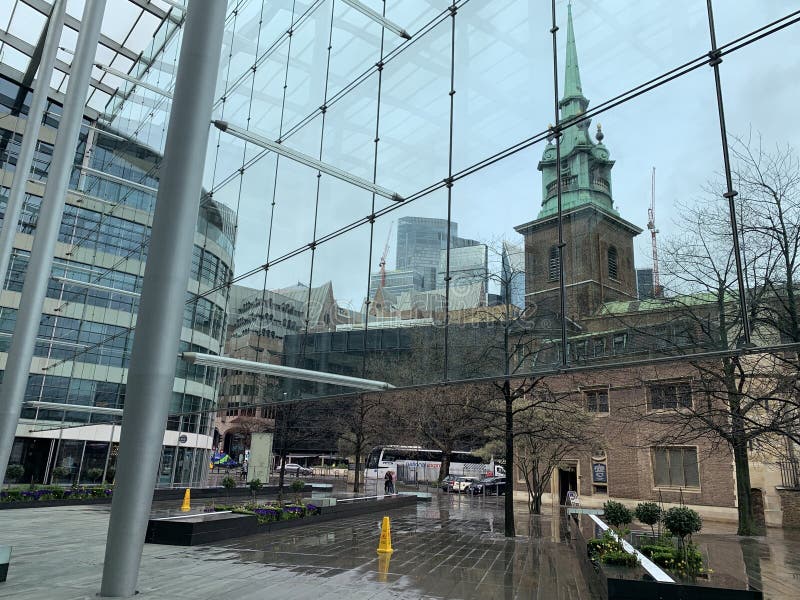
10 Fleet Place 是一栋由 Skidmore, Owings & Merrill 建筑师事务所设计的优质办公楼,位于 Fleet Place 图库摄影 10 Fleet Place 是一栋由 Skidmore, Owings & Merrill 建筑师事务所设计的优质办公楼,位于 Fleet Place
Contactor or engineer is inspecting construction and quality assurance new house using a level engineers architects work to build 免版税图库摄影 contactor or engineer is inspecting construction and quality assurance new house using a level engineers architects work to build
承包商或工程师正在使用水平仪检查新房的施工和质量保证。工程师或建筑师或承包商致力于在移交给房主之前建造房屋。 图库摄影 承包商或工程师正在使用水平仪检查新房的施工和质量保证。工程师或建筑师或承包商致力于在移交给房主之前建造房屋。
Two workers in safety gear hold a level tool one smiles while the other stands attentively their tools and indicate professional 免版税库存照片 two workers in safety gear hold a level tool one smiles while the other stands attentively their tools and indicate professional
Worker holds level tool with focus and precision worker holds level tool with focus and precision another worker stands ready arms 免版税库存照片 worker holds level tool with focus and precision worker holds level tool with focus and precision another worker stands ready arms
Worker gestures with level peer listens attentively worker gestures with level peer listens attentively both wear protective gear 免版税图库摄影 worker gestures with level peer listens attentively worker gestures with level peer listens attentively both wear protective gear
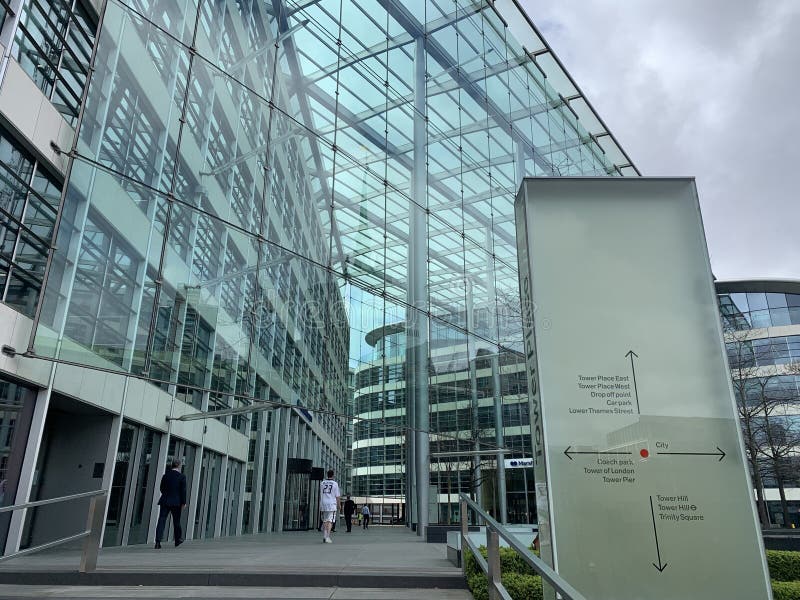
Tower place west great tower st london with its glass atrium made by foster and partners architects the development is configured 库存照片 tower place west great tower st london with its glass atrium made by foster and partners architects the development is configured
The development is configured in two blocks broadly triangular in plan the stone and glass cladding system is designed to allow 库存照片 the development is configured in two blocks broadly triangular in plan the stone and glass cladding system is designed to allow
Tower place west great st london with its glass atrium made by foster and partners architects the development is configured in two 库存照片 tower place west great st london with its glass atrium made by foster and partners architects the development is configured in two
The development is configured in two blocks broadly triangular in plan the stone and glass cladding system is designed to allow 库存照片 the development is configured in two blocks broadly triangular in plan the stone and glass cladding system is designed to allow
The development is configured in two blocks broadly triangular plan stone and glass cladding system designed to allow maximum 库存照片 the development is configured in two blocks broadly triangular plan stone and glass cladding system designed to allow maximum
Diverse female designers reviewing plans with wood paint samples and spirit level at studio diverse female designers reviewing 库存照片 diverse female designers reviewing plans with wood paint samples and spirit level at studio diverse female designers reviewing
New Tower Place,位于伦敦的现代办公室,其玻璃中庭由 Foster and Partners Architects 设计 免版税库存照片 New Tower Place,位于伦敦的现代办公室,其玻璃中庭由 Foster and Partners Architects 设计