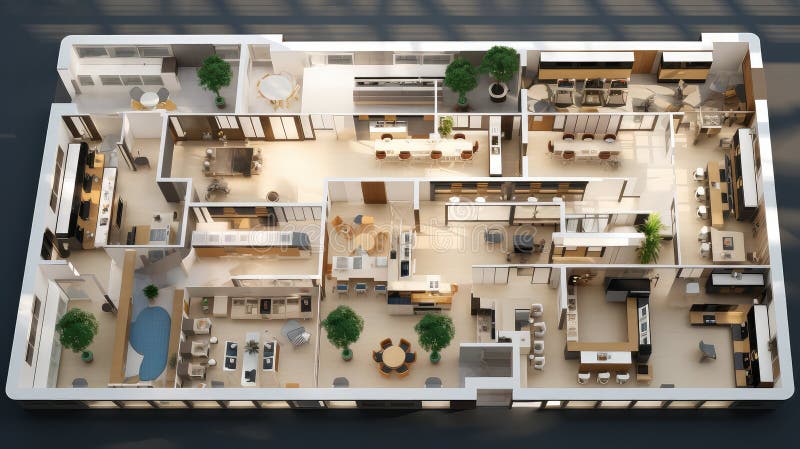
Collection of d floor plans and architectural designs a set low resolution for various rooms spaces 皇族释放例证 collection of d floor plans and architectural designs a set low resolution for various rooms spaces
House blueprints a comprehensive guide to floor plans and home design discover the charm of explore detailed in our perfect for 库存例证 house blueprints a comprehensive guide to floor plans and home design discover the charm of explore detailed in our perfect for
Architectural and tools including an easel paint palette frames briefcases floor plans drafting shelves maroon line representing 库存例证 architectural and tools including an easel paint palette frames briefcases floor plans drafting shelves maroon line representing
Toy excavator moving soil on architectural blueprints and floor plans 向量例证 toy excavator moving soil on architectural blueprints and floor plans
Kitchen house floor plans illustration dining living spacious inviting windows natural kitchen house floor plans kitchen house 皇族释放例证 kitchen house floor plans illustration dining living spacious inviting windows natural kitchen house floor plans kitchen house
Workspace office floor plans workspace office floor plans illustration ergonomic technology well being relaxation exercise 向量例证 workspace office floor plans workspace office floor plans illustration ergonomic technology well being relaxation exercise
Modular office floor plans modular office floor plans illustration collaborative workspace desks seating employees team modular 库存例证 modular office floor plans modular office floor plans illustration collaborative workspace desks seating employees team modular
Minimalist office floor plans minimalist office floor plans illustration natural light collaborative private glass walls 向量例证 minimalist office floor plans minimalist office floor plans illustration natural light collaborative private glass walls
Layout house floor plans layout house floor plans illustration small efficient space multi functional open layout house floor 向量例证 layout house floor plans layout house floor plans illustration small efficient space multi functional open layout house floor
 登录
登录