长方形单层住宅的等距平面图。特点包括两个卧室、一个浴室、一个厨房和一个客厅。布局展示了家具摆放,卧室里有床,厨房里有橱柜和电器,客厅里有座位。墙壁上描绘着窗户和门。简约的设计暗示着一种具有简洁线条的现代风格 向量例证 长方形单层住宅的等距平面图。特点包括两个卧室、一个浴室、一个厨房和一个客厅。布局展示了家具摆放,卧室里有床,厨房里有橱柜和电器,客厅里有座位。墙壁上描绘着窗户和门。简约的设计暗示着一种具有简洁线条的现代风格
紧凑型生活空间的等距平面图,配有一个带床的“睡眠舱”、一个“休息区”、一个带水槽、马桶和淋浴的“浴室”、一个用于一般用途的“公共区域”和一个配备基本设施的“小厨房”。该布局通过使用清晰标记的部分来优化小空间的实用性,以实现高效的组织 库存例证 紧凑型生活空间的等距平面图,配有一个带床的“睡眠舱”、一个“休息区”、一个带水槽、马桶和淋浴的“浴室”、一个用于一般用途的“公共区域”和一个配备基本设施的“小厨房”。该布局通过使用清晰标记的部分来优化小空间的实用性,以实现高效的组织
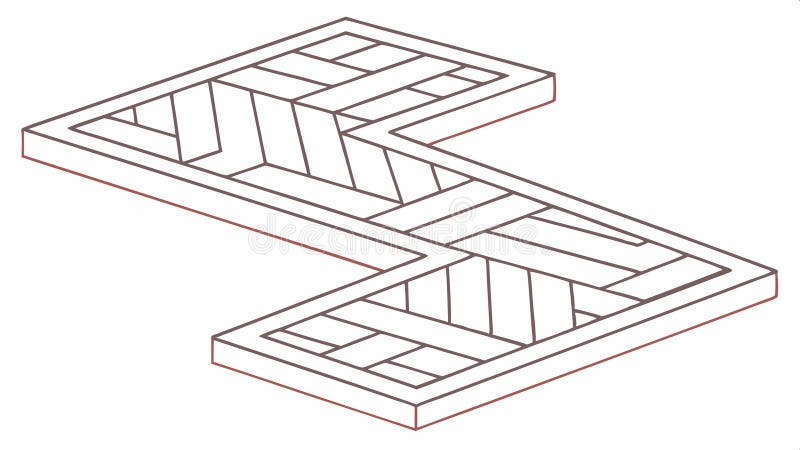
Isometric floor pattern d tile vector dimensional pavement design generative ai add designs with this in a perfect for modern and 库存例证 isometric floor pattern d tile vector dimensional pavement design generative ai add designs with this in a perfect for modern and
零售店内部的等距平面图包含各种区域和固定装置。货架、柜台和展示桌战略性地放置在铺有瓷砖的空间中。代表顾客和员工的小人像被看到与环境互动。商店的边界由带有多个入口点的墙壁定义。在外面,两座结构的简约轮廓暗示着额外的建筑物。 库存例证 零售店内部的等距平面图包含各种区域和固定装置。货架、柜台和展示桌战略性地放置在铺有瓷砖的空间中。代表顾客和员工的小人像被看到与环境互动。商店的边界由带有多个入口点的墙壁定义。在外面,两座结构的简约轮廓暗示着额外的建筑物。
Isometric floor plan of a compact apartment features include a small kitchen with a stove sink and cabinets on the left adjacent 库存例证 isometric floor plan of a compact apartment features include a small kitchen with a stove sink and cabinets on the left adjacent
Set isometric floor lamp hanging table and wall sconce icon vector 向量例证 set isometric floor lamp hanging table and wall sconce icon vector

Set isometric line bottles for cleaning agent dustpan wet floor and progress mop icon vector 皇族释放例证 set isometric line bottles for cleaning agent dustpan wet floor and progress mop icon vector
Isometric line electric sander icon isolated on green and blue background orbital for floor wooden planks sanding sandpaper silver 向量例证 isometric line electric sander icon isolated on green and blue background orbital for floor wooden planks sanding sandpaper silver
Set isometric armchair mirror floor lamp and chest of drawers icon vector 库存例证 set isometric armchair mirror floor lamp and chest of drawers icon vector
 登录
登录